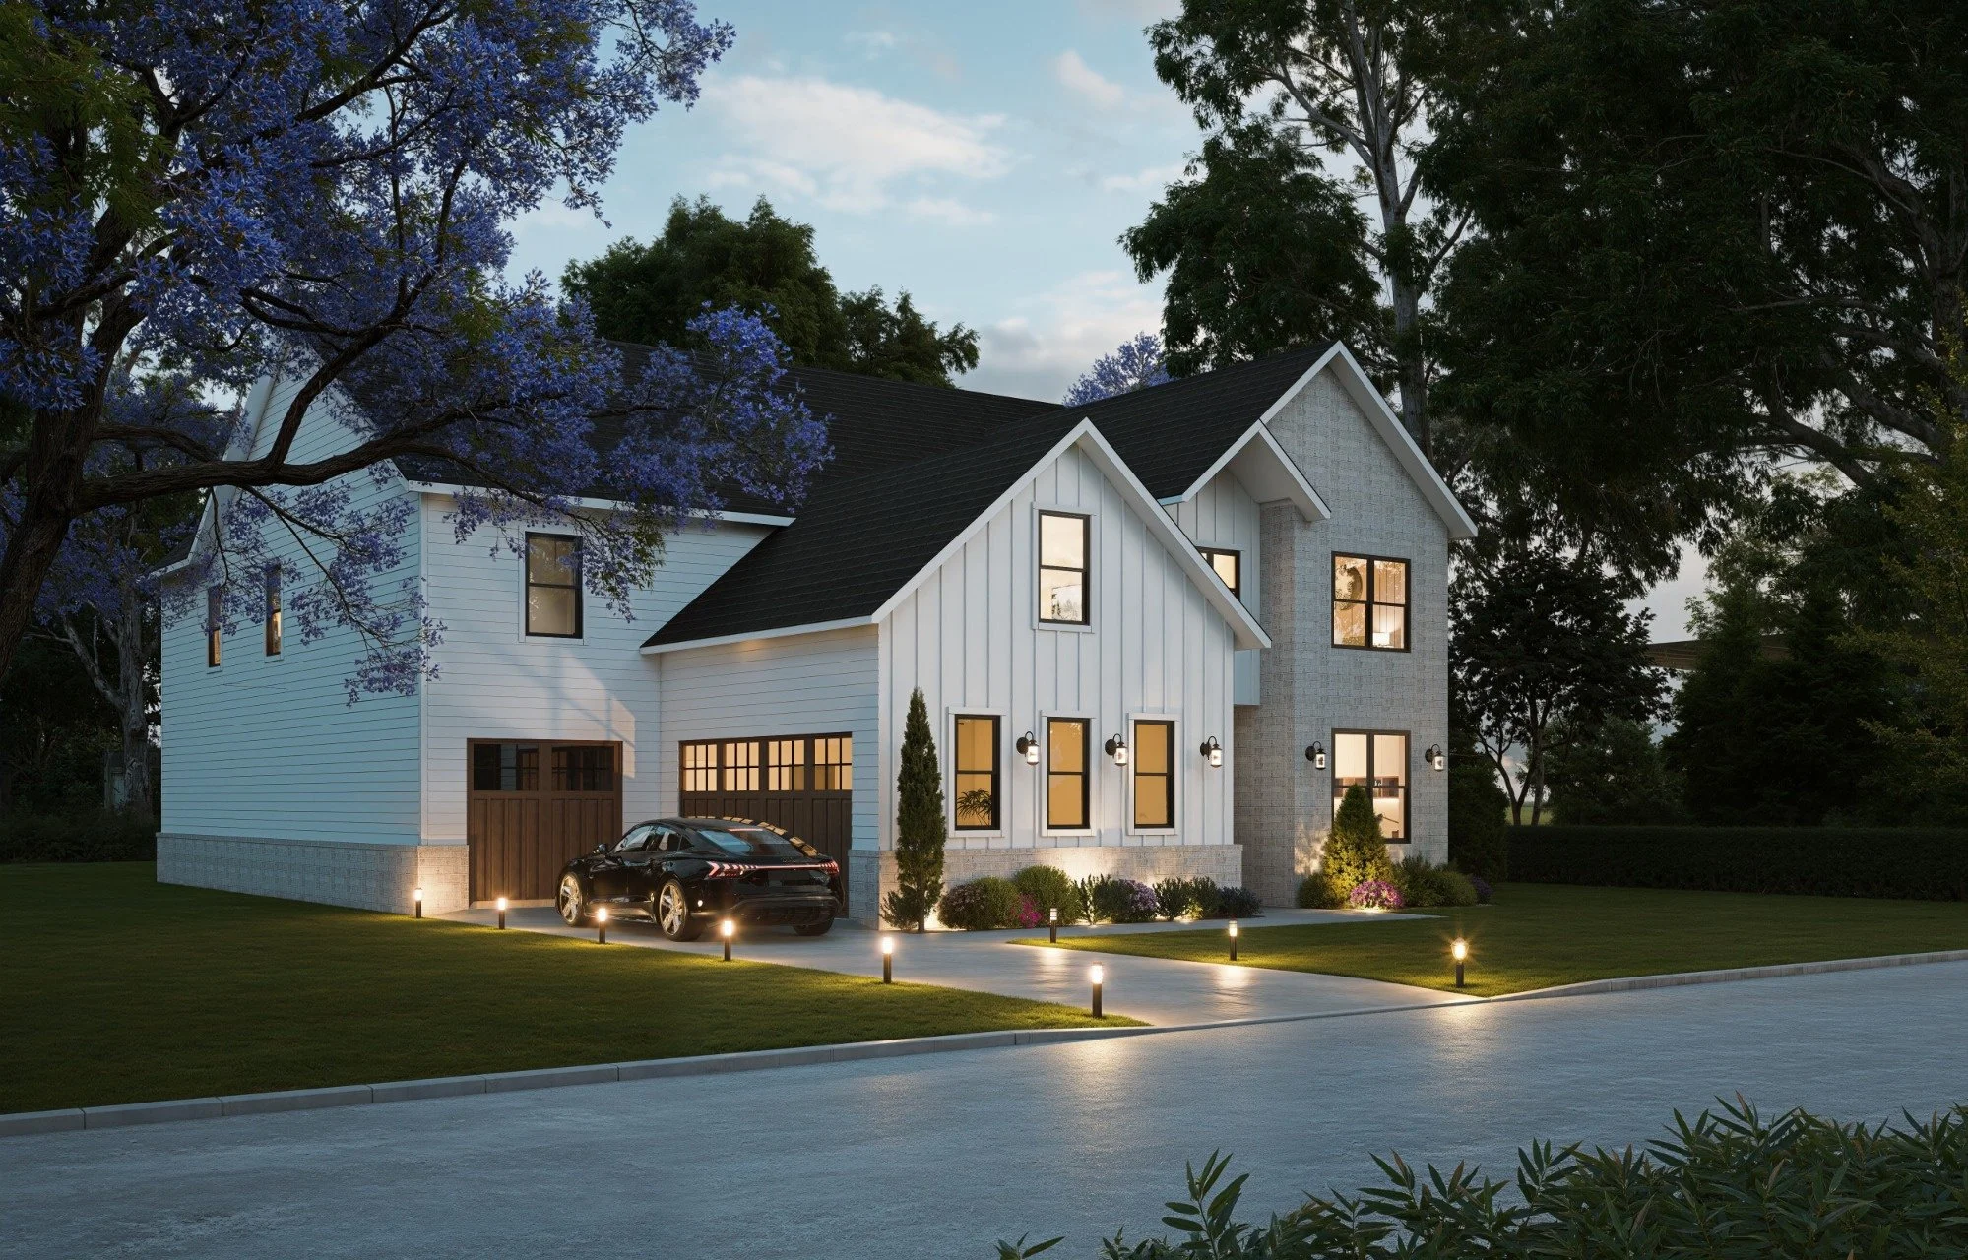
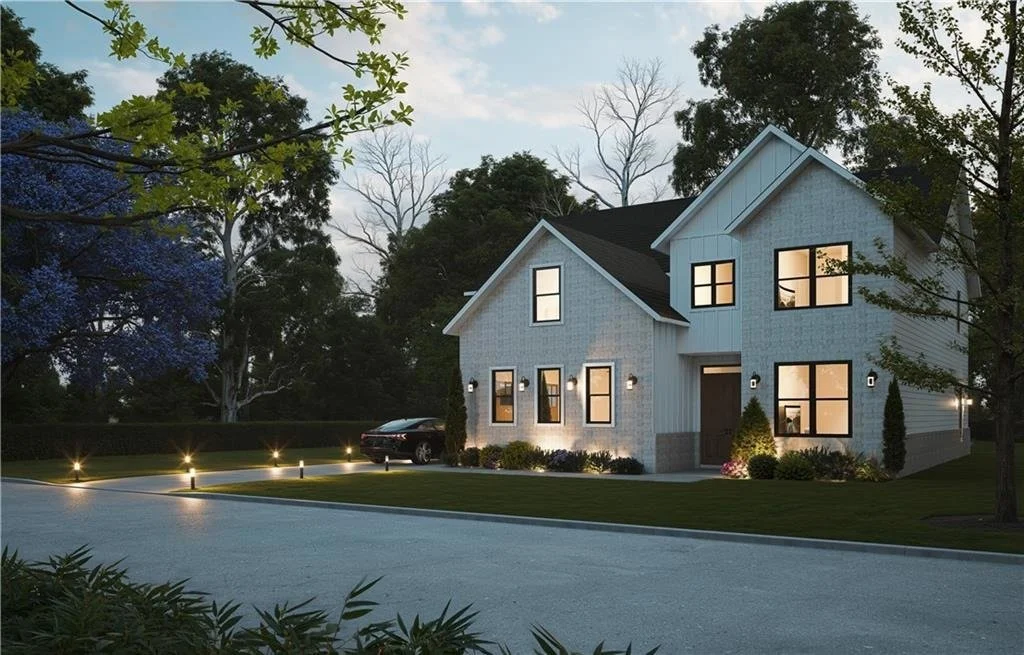
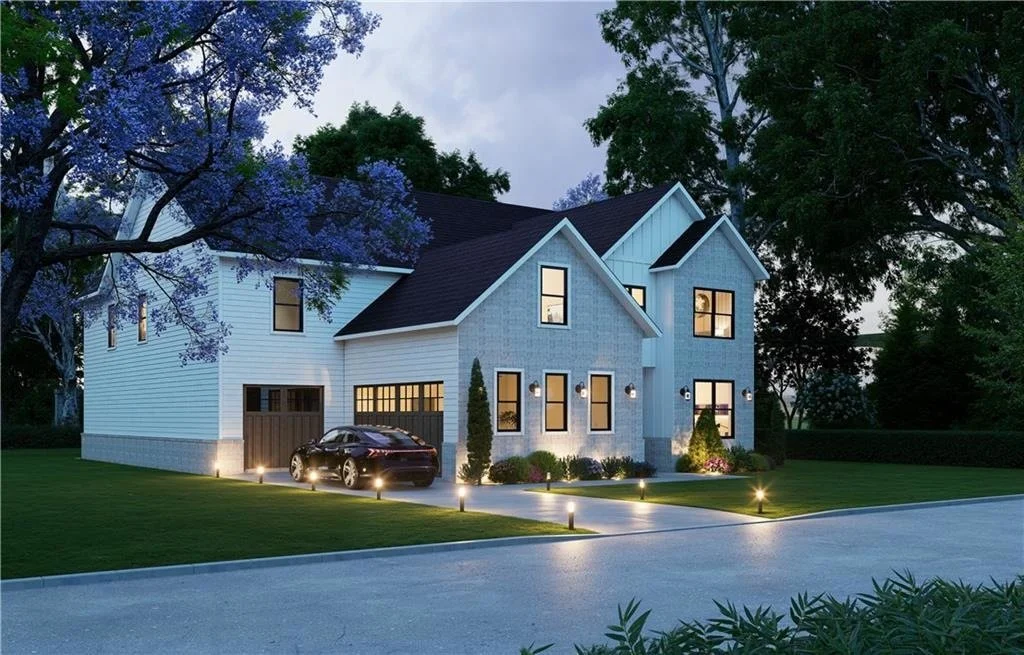
About This Home
PRICE: $1,099,800
NEW CONSTRUCTION
5 Beds
5.5 Baths
5,098 Sq Ft
$216 Price per Sq Ft
Highlights
Open-Concept Dining Room
Separate his and hers bathrooms
0.71 Acre Lot
Sugar Hill Elementary School Rated A
View of Trees or Woods
Deck
Home Details
Home Type
Single Family
Year Built
Built in 2026 | Under Construction
Lot Details
30,928 Sq Ft Lot
Private Entrance
Landscaped
Level Lot
Private Yard
Back and Front Yard
Parking
3 Car Attached Garage
Parking Accessed On Kitchen Level
Front Facing Garage
Driveway Level
Home Design
Contemporary Architecture
Modern Architecture
Mediterranean Architecture
Slab Foundation
Shingle Roof
Three Sided Brick Exterior Elevation
Interior Spaces
5,098 Sq Ft Home
Bookcases
Beamed Ceilings
Coffered Ceiling
Cathedral Ceiling
Ceiling Fan
Circulating Fireplace
Fireplace Features Blower Fan
Electric Fireplace
Double Pane Windows
ENERGY STAR Qualified Windows
Bay Window
Mud Room
Two Story Entrance Foyer
Open-Concept Dining Room
Dining Room Seats More Than Twelve
Keeping Room
Views of Woods
Pull Down Stairs to Attic
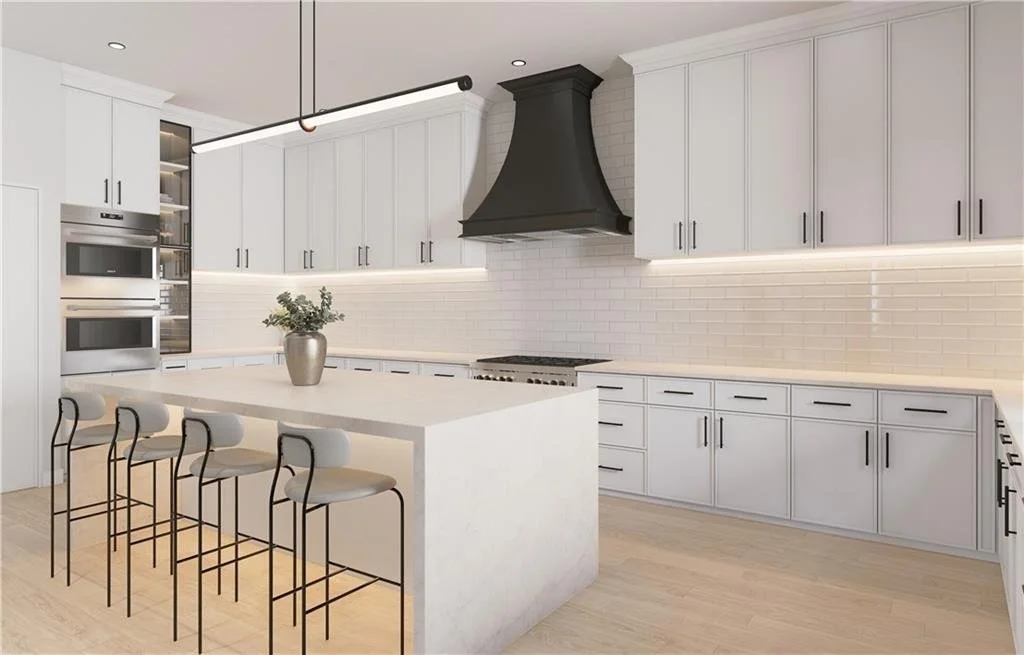
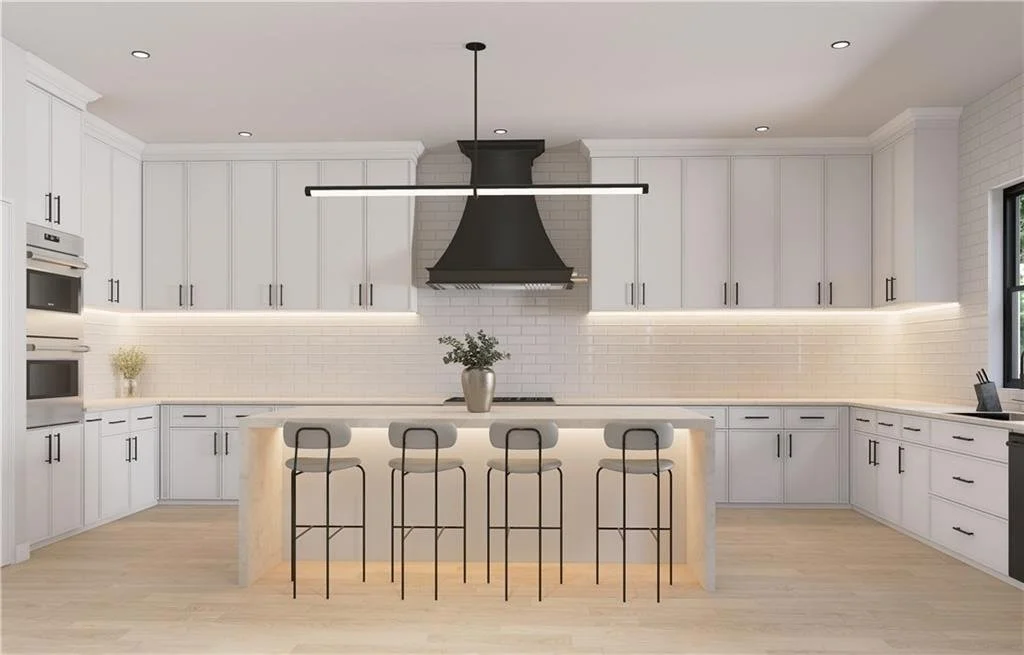
Kitchen
Eat-In Kitchen
Walk-In Pantry
Double Oven
Microwave
Dishwasher
Kitchen Island
Stone Countertops
Disposal
Flooring
Wood
Marble
Luxury Vinyl Tile
Bedrooms and Bathrooms
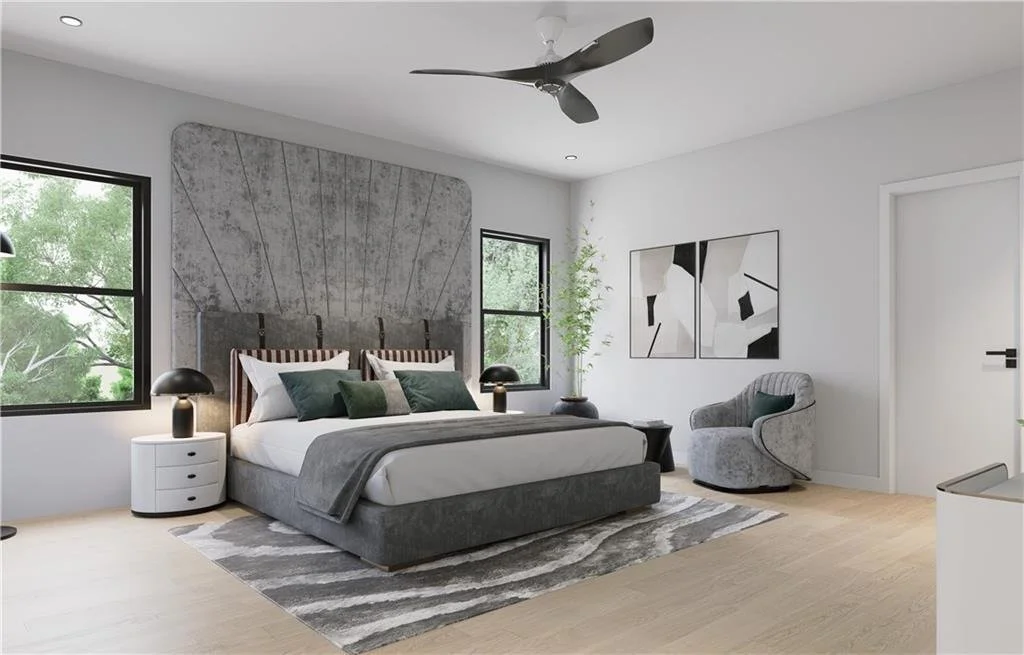
Oversized primary bedroom
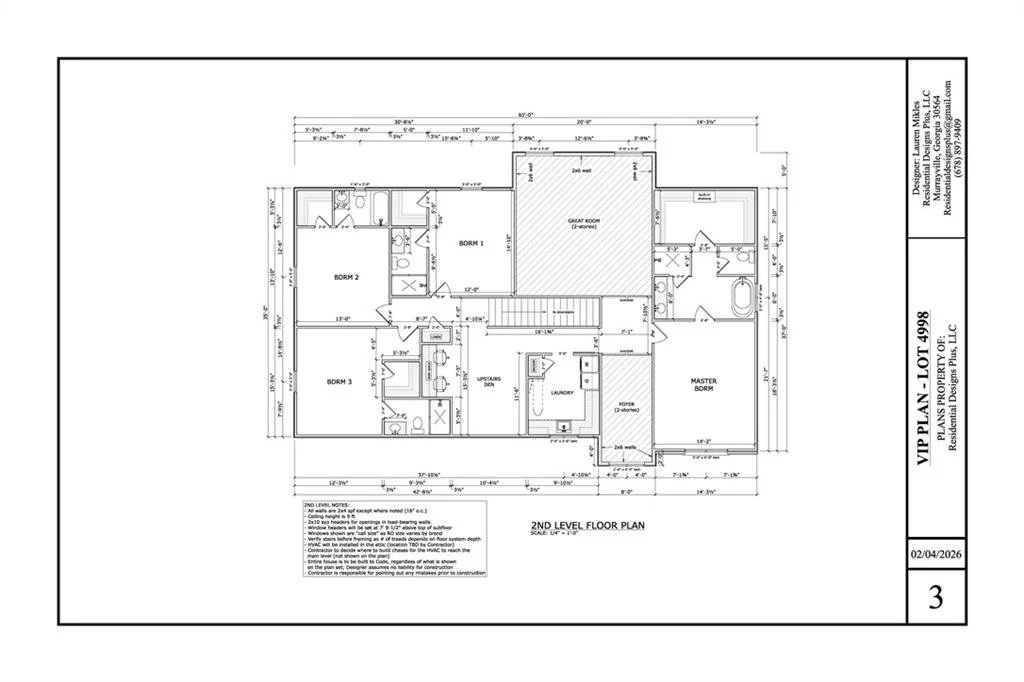
5 Bedrooms | 1 Primary Bedroom on Main
Walk-In Closet
Separate his and hers bathrooms
In-Law or Guest Suite
5.5 Bathrooms
Double Vanity
Soaking Tub
Bathtub With Separate Shower Stall