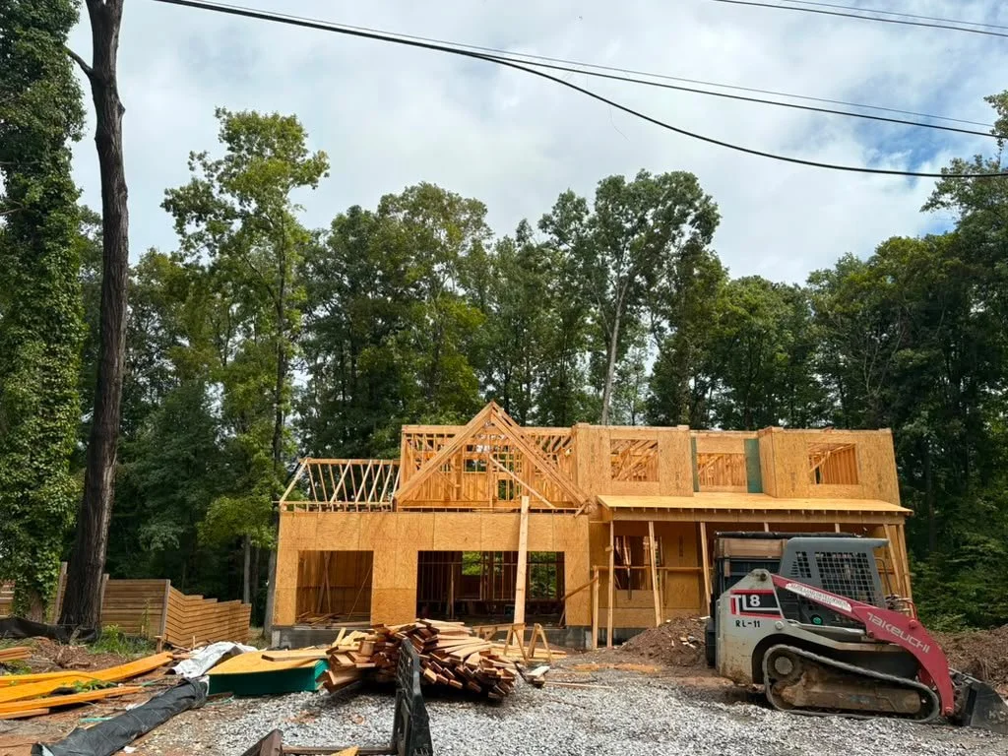
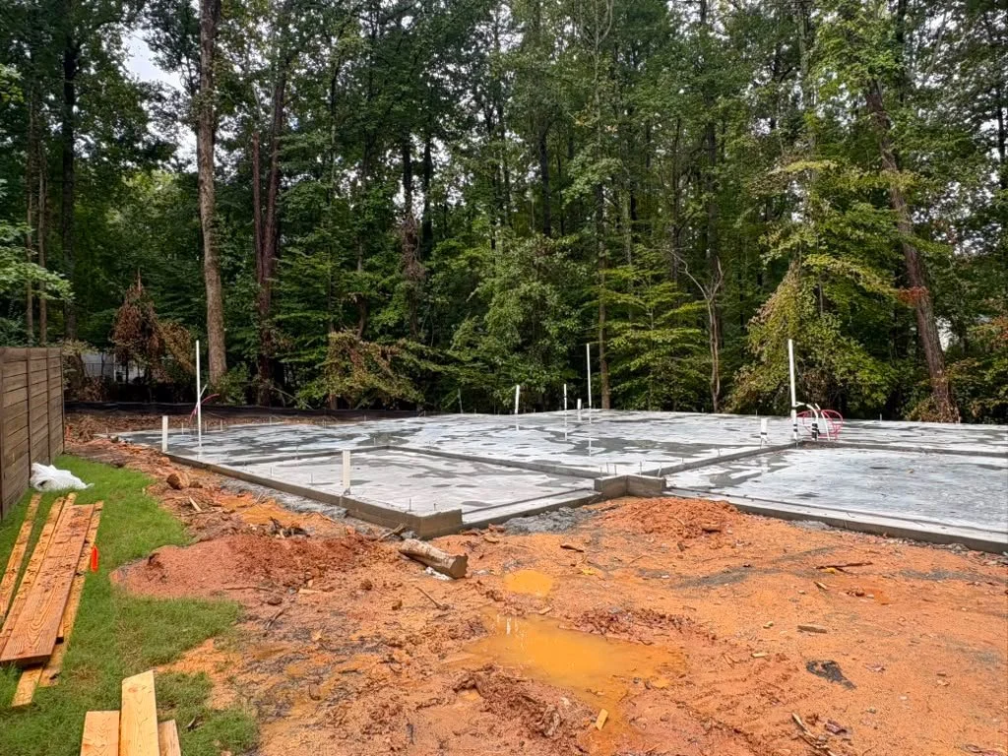
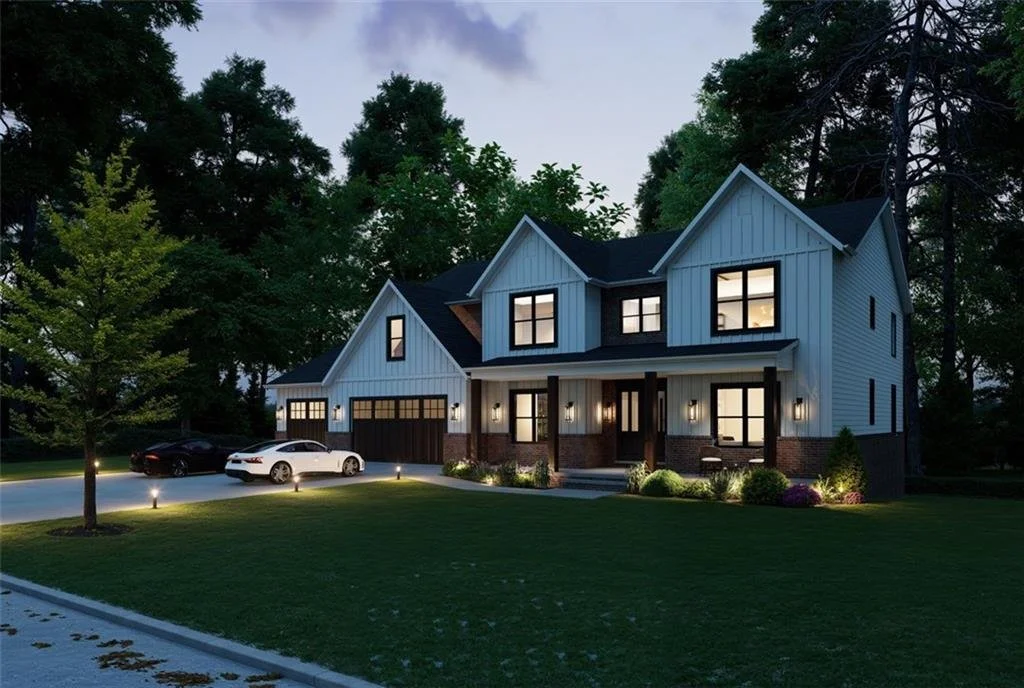
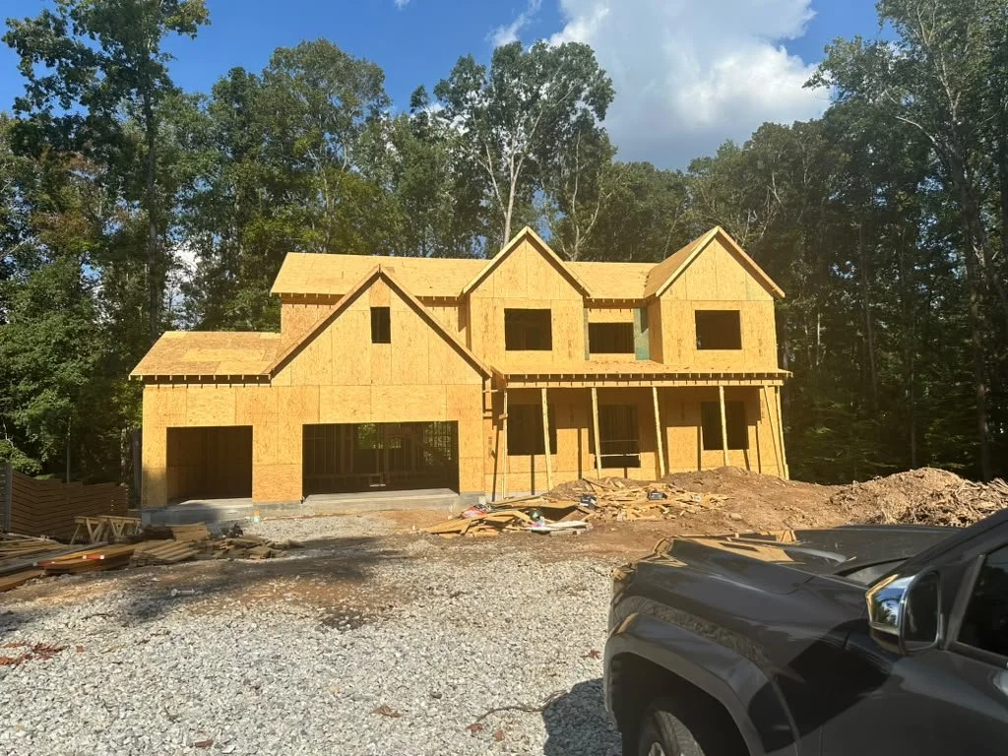
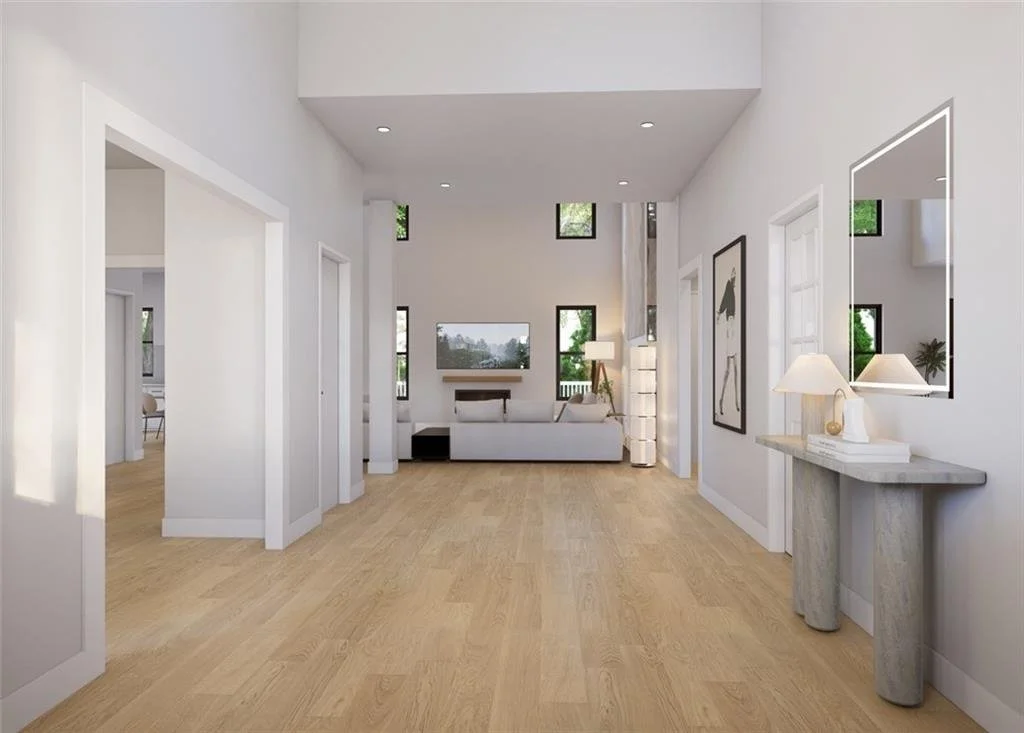
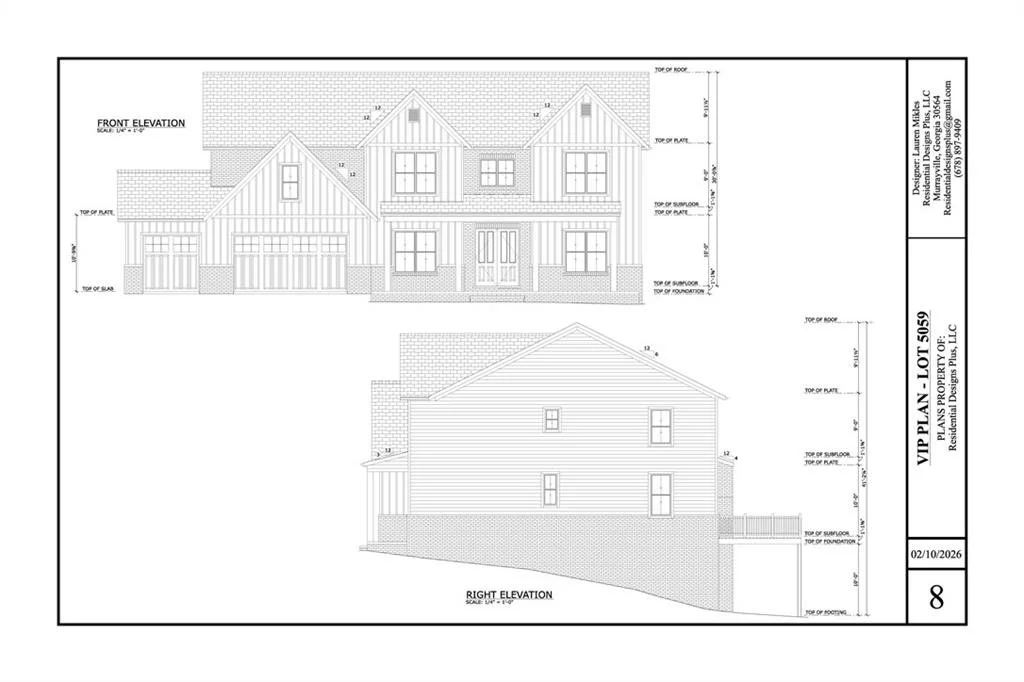
About This Home
PRICE: $1,198,980
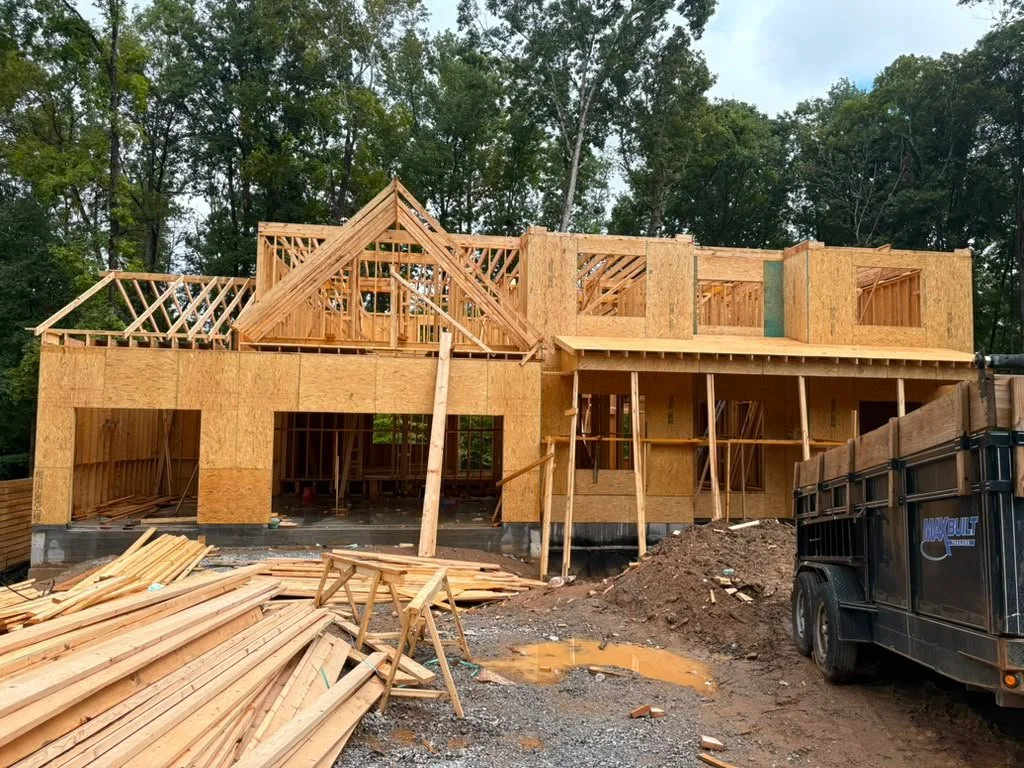
NEW CONSTRUCTION
5 Beds
5.5 Baths
7,272 Sq Ft
$165 Price per Sq Ft
Highlights
Open-Concept Dining Room
0.62 Acre Lot
Double Shower
Sugar Hill Elementary School Rated A
Contemporary Architecture
Oversized primary bedroom
Home Details
Home Type
Single Family
Year Built
Built in 2026 | Under Construction
Lot Details
27,007 Sq Ft Lot
Property fronts a county road
Private Entrance
Private Yard
Back Yard
Parking
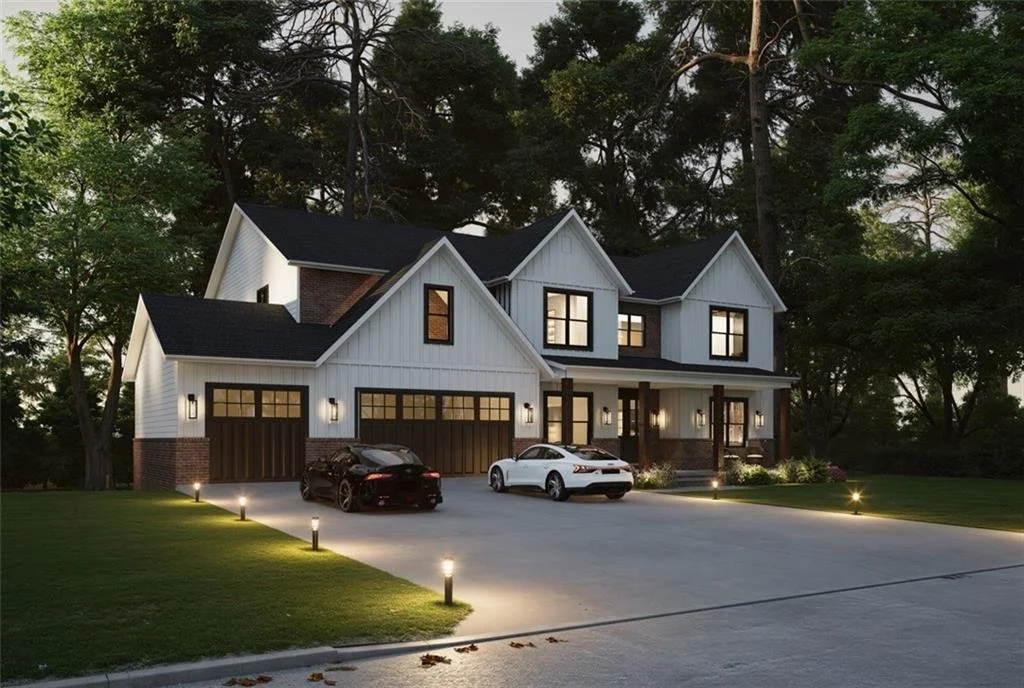
3 Car Attached Garage
Front Facing Garage
Home Design
Contemporary Architecture
Traditional Architecture
European Architecture
Shingle Roof
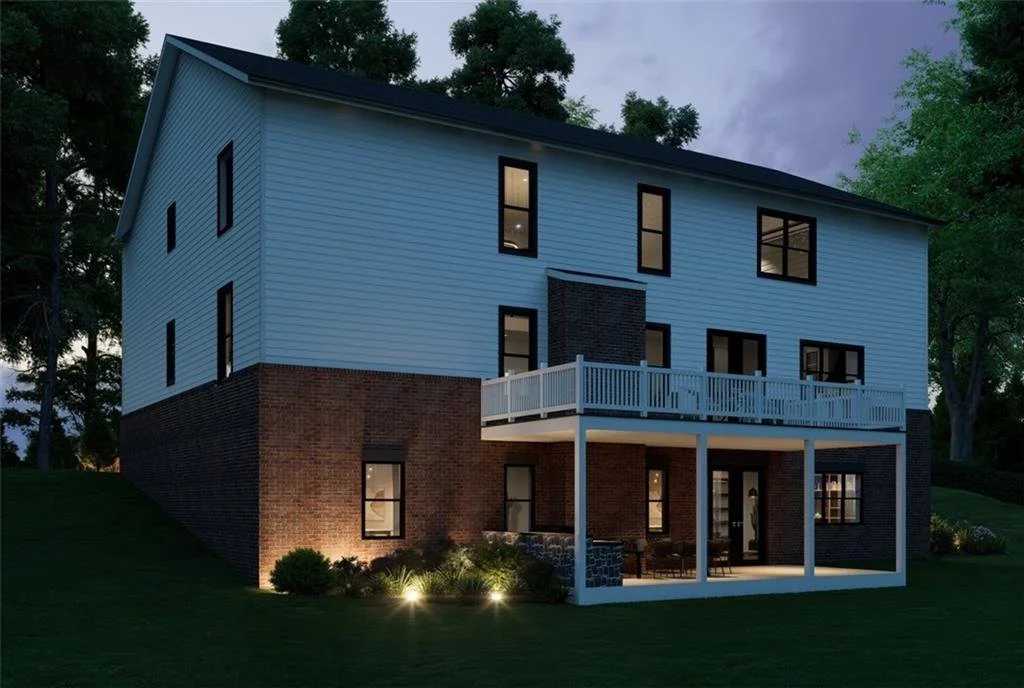
Vinyl Siding
Brick Front
Concrete Perimeter Foundation
Interior Spaces
7,272 Sq Ft Home
Crown Molding
Cathedral Ceiling
1 Fireplace
Two Story Entrance Foyer
Sitting Room
Open-Concept Dining Room
Dining Room Seats More Than Twelve
Breakfast Room
Neighborhood Views
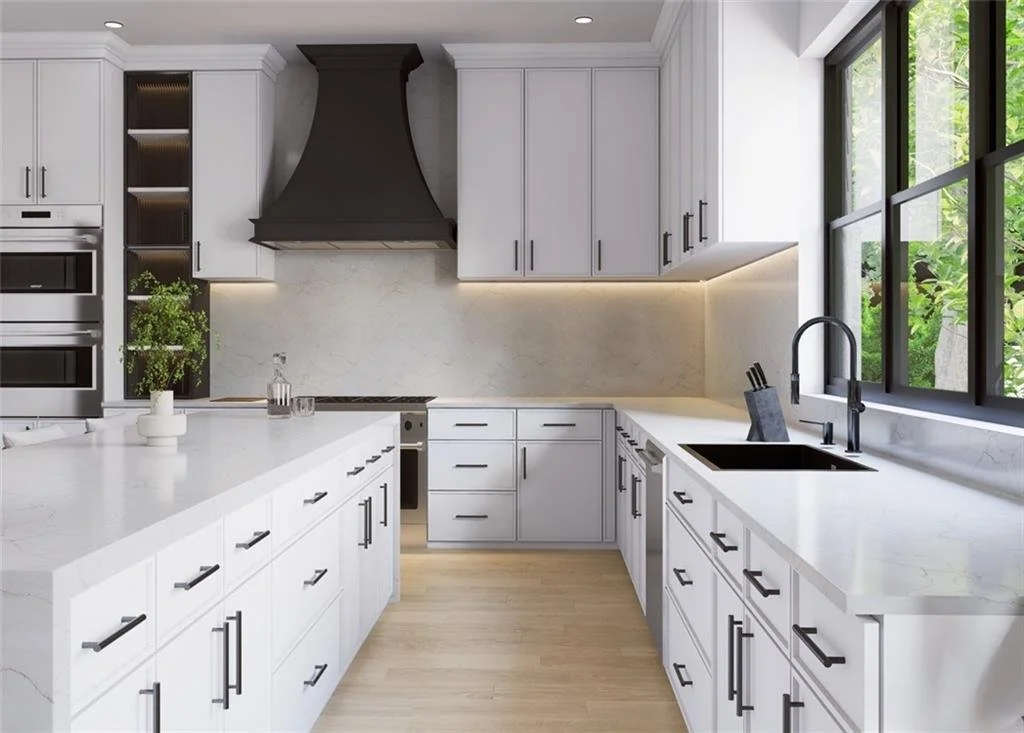
Kitchen
Eat-In Kitchen
Breakfast Bar
Walk-In Pantry
Electric Oven
Electric Cooktop
Microwave
Dishwasher
Kitchen Island
Solid Surface Countertops
Trash Compactor
Flooring
Wood
Ceramic Tile
Luxury Vinyl Tile
Bedrooms and Bathrooms
5 Bedrooms | 1 Main Level Bedroom
Oversized primary bedroom
Dual Closets
Walk-In Closet
5.5 Bathrooms
Double Vanity
Soaking Tub
Bathtub With Separate Shower Stall
Double Shower
Laundry
Laundry in Mud Room
Laundry on upper level
Unfinished Basement
Walk-Out Basement
Basement Fills Entire Space Under The House
Interior Basement Entry
Home Security
Carbon Monoxide Detectors
Fire and Smoke Detector
Fire Sprinkler System
Outdoor Features
Covered Patio or Porch
Schools
Sugar Hill - Gwinnett Elementary School
Lanier Middle School
Lanier High School
Utilities
Central Heating and Cooling System
Underground Utilities
220 Volts
110 Volts
Septic Tank
Phone Available
Cable TV Available
Community Details
No Home Owners Association
Hidden Branch Subdivision
Listing and Financial Details
Home warranty included in the sale of the property
Assessor Parcel Number R7290 114